

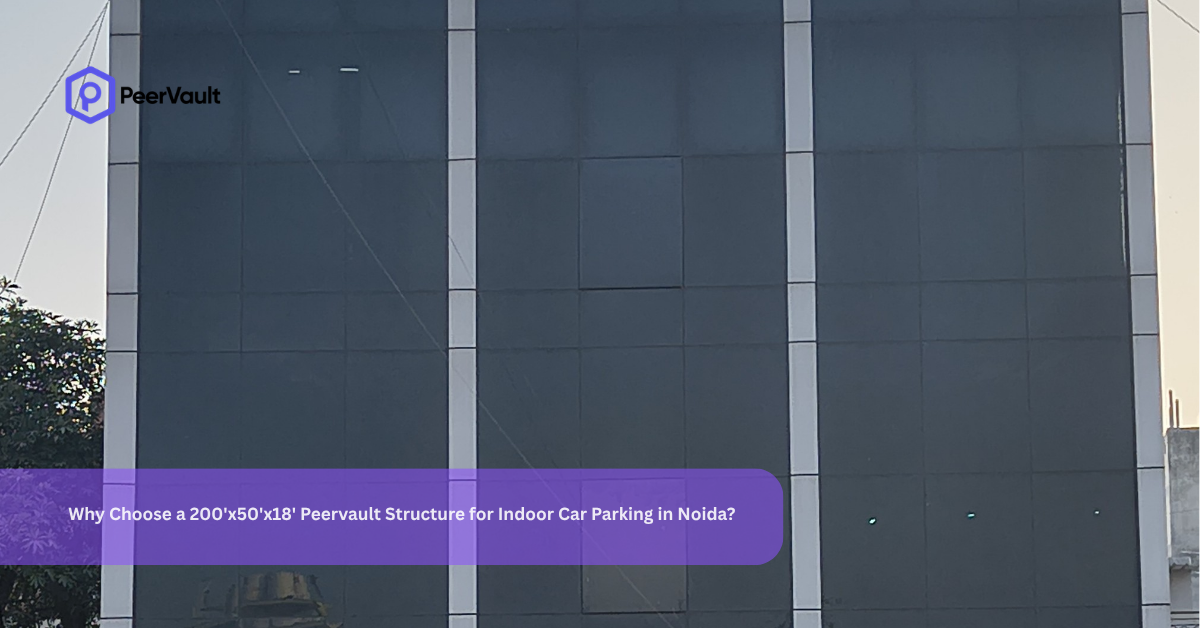
Why Choose a 200’x50’x18′ Peervault Structure for Indoor Car Parking in Noida?
TL;DR :
A 200’x50’x18′ Peervault structure is a pre-engineered steel building designed for indoor car parking, fitting roughly 80–120 vehicles depending on layout. Compared to standard steel sheds or RCC structures, it offers wider column-free spans, corrosion-resistant framing suited to Noida’s climate, and a much faster build time (6–10 weeks). Indoor parking of this kind protects vehicles from sun, rain, and dust while adding long-term property value. Estimated costs for this size typically range between ₹50–72 lakhs depending on materials and site conditions making it a practical choice for residential societies, commercial complexes, and logistics hubs planning for 80+ vehicles with room to expand.
Finding the right indoor parking solution in a city like Noida is not as simple as picking any shed and putting a roof over it. Between rising land costs, unpredictable weather, and the sheer volume of vehicles that need covered protection in commercial and residential complexes, the structure you choose has to do more than just look good; it has to perform for decades.
This is exactly where a 200’x50’x18′ Peervault structure comes into the picture. If you have been researching pre-engineered buildings (PEB) for parking purposes, you have probably noticed there is no shortage of vendors promising “durable” and “cost-effective” solutions. But once you dig into the actual engineering, material quality, and long-term value, the differences become obvious. Let’s break down what makes this particular size and structure type worth serious consideration for Noida-based projects.
Understanding the 200’x50’x18′ Dimension
Before getting into the benefits, it helps to understand what these numbers actually mean in practical terms.
- 200 feet (length) This gives you a long, continuous parking bay, ideal for lining up multiple rows of vehicles without interruption from support columns breaking up the space unnecessarily.
- 50 feet (width) Wide enough to accommodate two to three rows of parked cars with driving lanes in between, depending on how the layout is designed.
- 18 feet (height) This is a generous clear height that allows for proper air circulation, natural light penetration (if skylights are added), and enough headroom for taller vehicles like SUVs, vans, or even light commercial vehicles.
Put together, a structure of this size can typically accommodate anywhere between 80 to 120 cars, depending on the parking layout (perpendicular, angled, or parallel) and whether you’re leaving room for pedestrian walkways or driveways.
What Makes Peervault Different From a Standard PEB Shed
A lot of companies build steel sheds and call them “engineered structures.” The reality is that not all PEB manufacturers follow the same design rigor. Peervault structures are built around a few specific principles that matter a great deal when the building is meant to protect vehicles year-round.
1. Column-Free or Reduced-Column Spans
One of the biggest complaints with older-style parking sheds is the number of support columns that eat into usable parking space. Peervault’s engineering approach focuses on maximizing clear spans, meaning fewer obstructions and more efficient use of the 200×50 footprint.
2. Corrosion-Resistant Steel Framing
Noida’s climate swings between humid monsoons and dusty summers, both of which are hard on untreated steel. Structures built with galvanized or coated steel members resist rust significantly longer than standard mild steel, which translates into lower maintenance costs over the structure’s life.
3. Faster Installation Timeline
Because the components are largely pre-fabricated off-site and assembled on location, a Peervault structure of this size can typically be completed in a fraction of the time it would take to build a conventional RCC (reinforced cement concrete) parking structure, often 6 to 10 weeks versus several months.
4. Better Load Handling for Roof-Mounted Additions
An 18-foot height also leaves flexibility for future additions like solar panel mounting, rainwater harvesting channels, or additional lighting fixtures, without compromising the structural integrity.
Indoor Parking : Why It Matters More Than People Think
Open-air parking might save on upfront cost, but the long-term wear and tear on vehicles is a real, measurable expense. Indoor or covered parking :
- Protects paint and body panels from UV degradation and bird droppings
- Reduces interior heat buildup, which extends the life of dashboard plastics and upholstery
- Shields vehicles from hailstorms, heavy rain, and dust accumulation
- Improves resale value retention for owners who park consistently under cover
- Adds a layer of security and reduces theft-related risks in gated facilities
For builders, facility managers, or business owners developing residential societies, commercial complexes, or logistics hubs in Noida, offering indoor parking is increasingly becoming a value-added feature that buyers and tenants actively look for.
Price Differences by Size : What to Anticipate
Pricing for PEB parking structures depends on multiple factors: steel grade, roofing material, foundation type, site accessibility, and regional labor costs. Below is an indicative comparison table showing how costs generally scale with size. These figures are illustrative industry ranges meant to give you a sense of proportion; always request a site-specific quote for accurate numbers.
Structure Size (L x W x H) | Approx. Covered Area (sq. ft.) | Estimated Car Capacity | Typical Price Range (General Market) | Peervault Indicative Range |
100' x 50' x 14' | 5,000 | 35–45 cars | ₹28–35 lakhs | ₹24–30 lakhs |
150' x 50' x 16' | 7,500 | 55–70 cars | ₹42–52 lakhs | ₹36–45 lakhs |
200' x 50' x 18' | 10,000 | 80–120 cars | ₹58–72 lakhs | ₹50–62 lakhs |
250' x 50' x 18' | 12,500 | 100–140 cars | ₹72–88 lakhs | ₹62–76 lakhs |
300' x 60' x 20' | 18,000 | 140–190 cars | ₹95 lakhs–₹1.2 crore | ₹82 lakhs–₹1.05 crore |
Note : Prices vary based on location, steel thickness, roofing sheet quality, foundation depth, and site preparation requirements. The figures above are broad market estimates for reference only and not a formal quotation.
What tends to stand out when comparing general market pricing against Peervault’s approach is the emphasis on pre-engineered efficiency because components are standardized and fabrication happens off-site, there’s often less material wastage and fewer on-site labor hours, which can translate into a more competitive overall cost without cutting corners on structural quality.
Comparing Indoor Parking Structure Types
Feature | RCC Parking Structure | Standard Steel Shed | Peervault PEB Structure |
Construction Time | 4–8 months | 2–3 months | 6–10 weeks |
Column Spacing | Frequent (every 15-20 ft) | Moderate | Wide clear spans |
Maintenance Needs | Moderate (concrete cracking, seepage) | High (rust-prone) | Low (corrosion-resistant coating) |
Flexibility for Future Expansion | Difficult | Moderate | High |
Weather Resistance | Good | Fair | Very Good |
Approximate Lifespan | 40+ years | 15–20 years | 25–35 years |
Cost per sq. ft. (approx.) | Higher | Lower initial, higher upkeep | Balanced |
Site Considerations Before You Commit to a 200x50x18 Structure
Even the best structure won’t perform well if the site isn’t prepared correctly. A few things worth checking before finalizing your project :
1. Soil testing Foundation design depends heavily on soil bearing capacity, especially in parts of Noida with reclaimed or filled land.
2. Drainage planning Indoor parking structures need proper slope and drainage to avoid water pooling during monsoon season.
3. Even with an 18-foot height, cross-ventilation design matters to prevent heat and exhaust fume buildup.
4. Fire safety compliance Local municipal norms often require fire exits, extinguisher placement, and clear emergency access lanes.
5. Local approvals Structures of this scale usually need building plan approval from the relevant Noida development authority before construction begins.
Is This Structure Right for Your Project?
A 200’x50’x18′ Peervault structure tends to make the most sense for :
- Residential societies or gated communities needing dedicated resident parking
- Commercial complexes and office parks with high daily vehicle turnover
- Shopping centers or malls requiring covered visitor parking
- Logistics or warehousing operations needing covered space for company vehicles
- Educational institutions or hospitals with large staff and visitor parking demands
If your daily vehicle count is closer to 30–50, a smaller footprint might be more economical. But if you’re planning for 80+ vehicles with room for future growth, this size strikes a practical balance between space efficiency and construction cost.
Final Thoughts
Choosing an indoor parking structure isn’t just a construction decision, it’s a long-term investment in convenience, vehicle protection, and property value. A 200’x50’x18′ Peervault structure offers a combination of spacious design, engineering durability, and reasonably fast installation that makes it a strong contender for Noida’s growing infrastructure needs. As with any construction project, it’s worth getting a detailed site assessment and formal quote before finalizing specifications, but the fundamentals of this size and structure type make it a solid starting point for most mid-to-large scale parking requirements.
Frequently Asked Questions
1. What does 200’x50’x18′ mean in a parking structure?
It refers to the length, width, and height of the structure in feet 200 feet long, 50 feet wide, and 18 feet tall at the clear height.
2. How many cars can a 200x50x18 indoor parking structure hold?
Depending on the layout design, it can typically accommodate between 80 to 120 cars.
3. What is a Peervault structure?
It’s a pre-engineered building (PEB) system designed with wide clear spans, corrosion-resistant steel, and efficient off-site fabrication for faster on-site assembly.
4. Is indoor parking better than open parking for vehicle longevity?
Yes. Indoor or covered parking protects vehicles from UV exposure, dust, rain, and temperature extremes, which helps preserve paint, upholstery, and resale value.
5. How long does it take to build a structure of this size?
On average, 6 to 10 weeks, depending on site readiness, weather conditions, and approval timelines.
6. What is the approximate cost of a 200x50x18 parking structure in Noida?
Based on general market estimates, costs typically range between ₹50 lakhs and ₹72 lakhs, though this varies with material specifications and site conditions.
7. Do I need government approval before building an indoor parking structure?
Yes, structures of this scale generally require building plan approval from local municipal or development authorities before construction.
8. What kind of foundation is needed for a Peervault structure?
Foundation design depends on soil testing results, but typically involves isolated or strip footings suited to steel column loads.
9. Can solar panels be installed on top of this structure?
Yes, the 18-foot height and structural design generally allow for rooftop solar panel installation, subject to load calculations.
10. How does a Peervault structure compare to RCC parking buildings?
Peervault structures are faster to build and require less maintenance, though RCC structures may offer a longer overall lifespan in some cases.
11. Is ventilation a concern in an 18-foot-high indoor parking shed?
Proper cross-ventilation design is important regardless of height to prevent heat and fume buildup, and this should be planned during the design phase.
12. What maintenance does a Peervault steel structure require?
Routine maintenance mainly includes periodic inspection of coatings, roof sheeting, and drainage systems significantly less intensive than concrete structures.
13. Can this structure be expanded later if parking demand increases?
Yes, one of the advantages of PEB systems is the relative ease of extending the structure length or adding adjoining bays in the future.
14. What factors most affect the final price of the structure?
Steel grade and thickness, roofing material, foundation depth, site accessibility, and local labor costs are the primary cost drivers.
15. Who should I consult for an accurate quote for my specific site?
It’s best to consult a structural engineering or PEB provider who can conduct a site visit, review soil conditions, and provide a formal, itemized quotation.
About the Author
Santosh Avarolli Connect with him on LinkedIn : Santosh Avarolli
Contact Us to Get Started with Peervault Indoor Car Parking
Popular Posts